Behind the Milli Majlis
Situated directly behind the Milli Majlis (National Assembly of the Republic of Azerbaijan), in the Sabail district — the governmental and diplomatic heart of the capital.
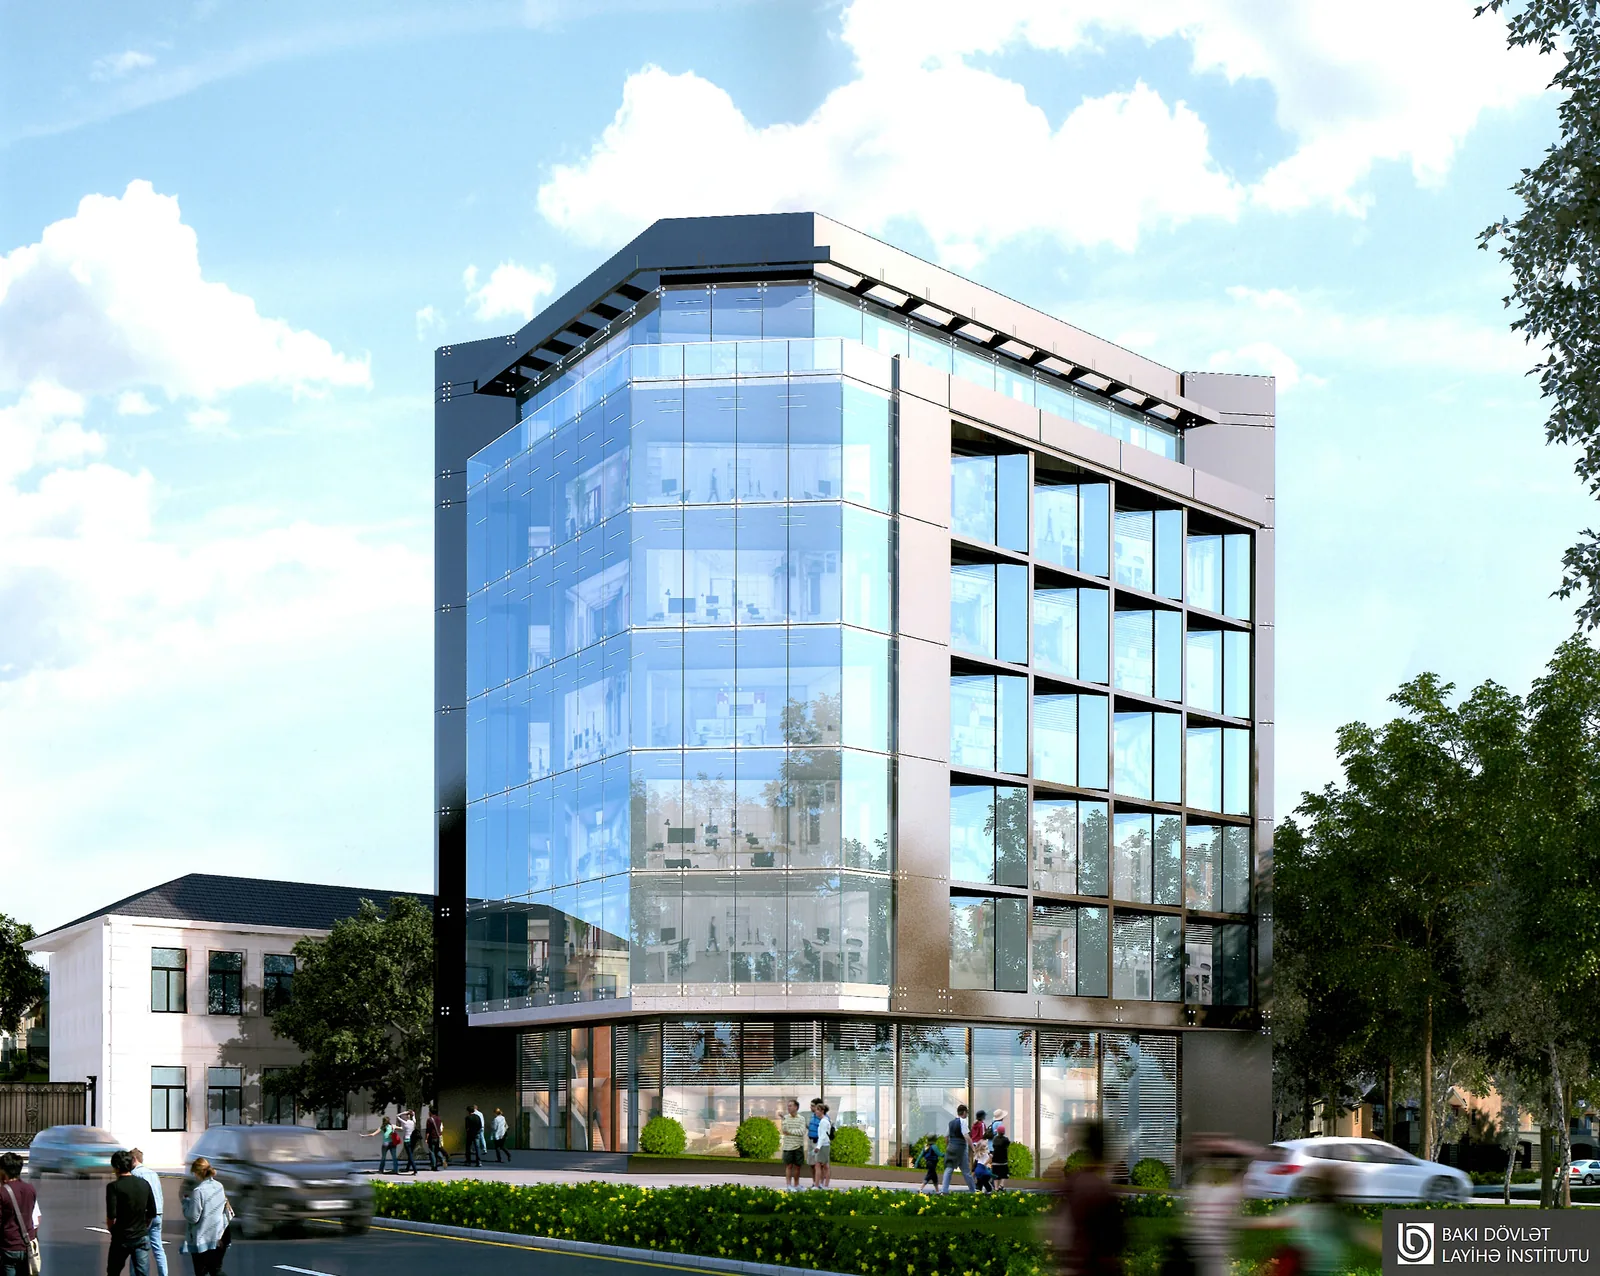
Exclusive offer · Sabail district, Baku
UFO Construction LLC is pleased to present an exclusive opportunity for diplomatic missions: the long-term lease of a standalone seven-storey building in the heart of Baku’s historic centre. The property is designed to accommodate an embassy chancery, consular services and staff residences within a single, secure compound.
The structural frame is complete, allowing the interior layout and fit-out to be delivered to the tenant’s specifications, including reception and public areas, secure zones and residential floors.
With separate entrances and controlled access for each function.
Three underground parking levels for official vehicles, staff and visitors.
Prior to completion, the building may be registered under a name of the tenant’s choosing.
Scheduled for June 2027.
USD 55,000–60,000 per month (or the AZN equivalent), indicative
Indicative rent of USD 55,000–60,000 (or the AZN equivalent) per month. Final terms are subject to the scope of fit-out works and will be agreed on an individual basis.
Exclusive offer The property is offered on an exclusive basis to a single tenant.
Sketches from the design project. Select an image to view it full screen.
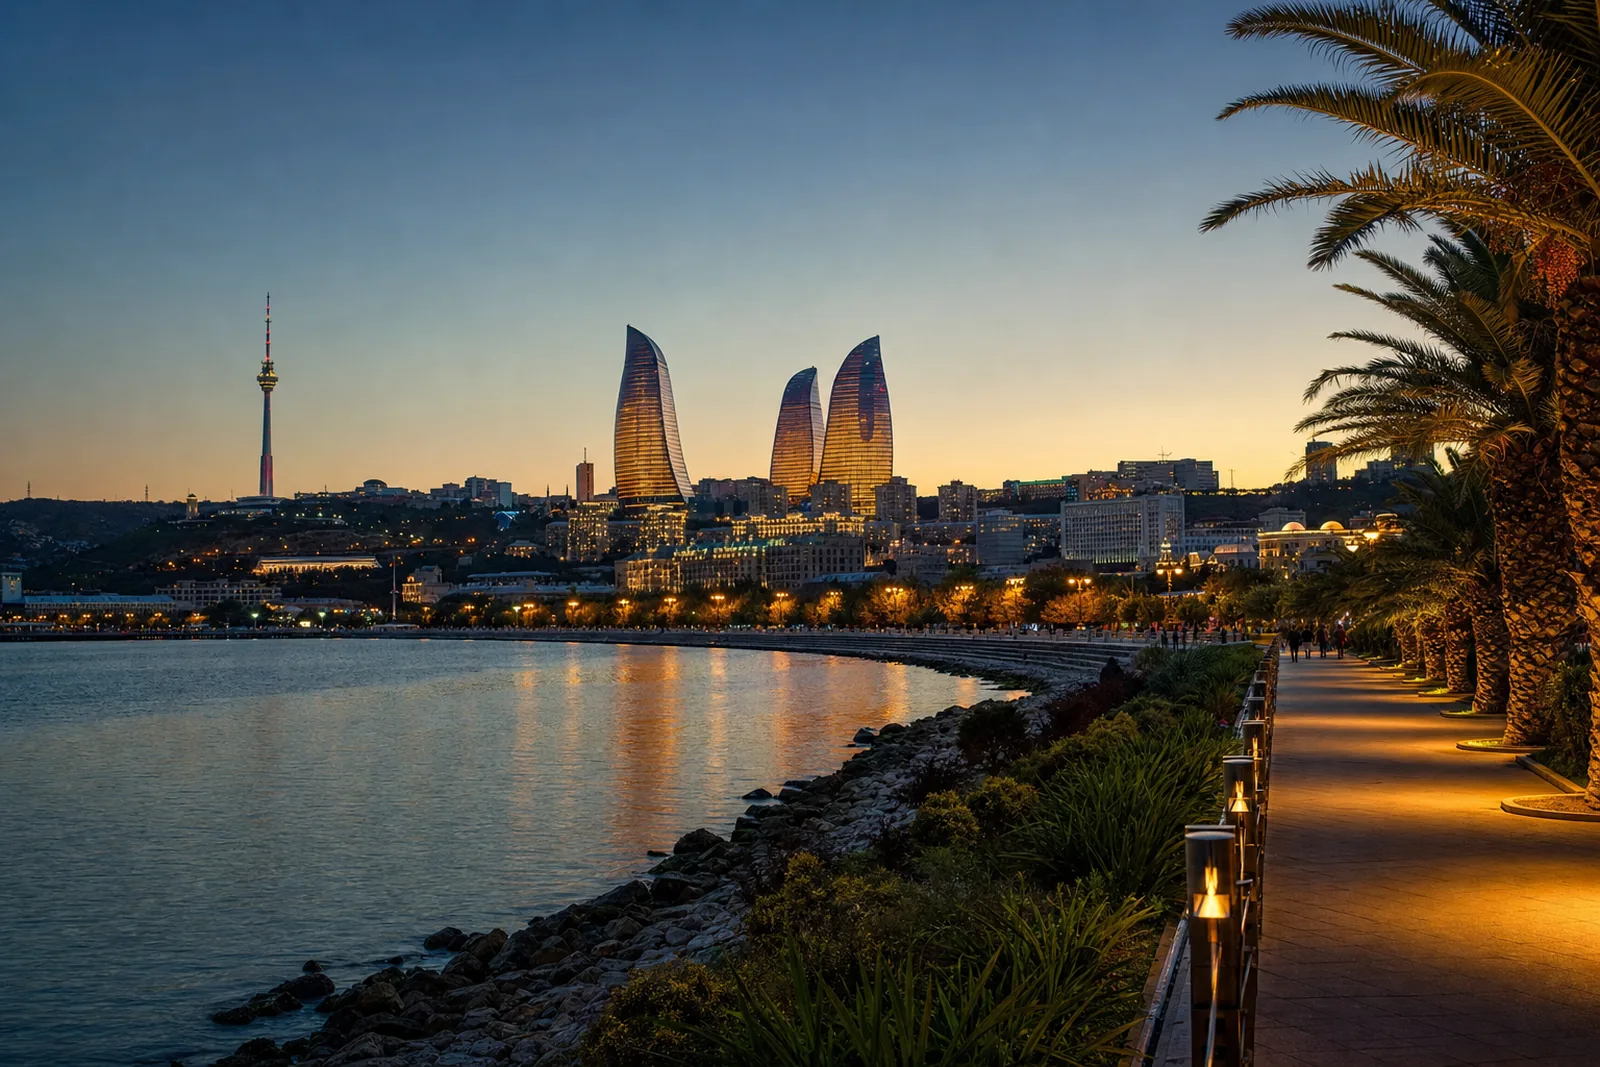
Situated directly behind the Milli Majlis (National Assembly of the Republic of Azerbaijan), in the Sabail district — the governmental and diplomatic heart of the capital.
Immediately adjacent to the Sabail District Main Police Department, ensuring an exceptional level of security.
SecurityApproximately 1 km from The Oxford School, an international school attended by children of the diplomatic community.
The SchoolPanoramic views of the Caspian Sea, the Flame Towers and Baku’s principal landmarks.
Security
The building is immediately adjacent to the Sabail District Main Police Department, ensuring an exceptional level of security. It stands directly behind the Milli Majlis, in the governmental and diplomatic heart of the capital.
For diplomatic families
The building is approximately 1 km from The Oxford School, a well-known international school in Baku attended by children of the diplomatic community. Chancery, residence and school are all close at hand.
Complete.
Delivered to the tenant’s specifications.
Scheduled for June 2027.
Developer — UFO Construction LLC
Photographs taken on site, showing the building as it stands now. Each one is marked with the date it was taken.
Photographs coming soon
A photographer is scheduled to record the building as it stands today. The photographs will appear here, each with the date it was taken.
Request Current PhotographsWe would be pleased to provide floor plans, current photographs and title documentation, and to arrange a site visit at your earliest convenience.
UFO Construction LLC